Project: Maryland State Fair Harvest Hall
Client: Maryland State Fair
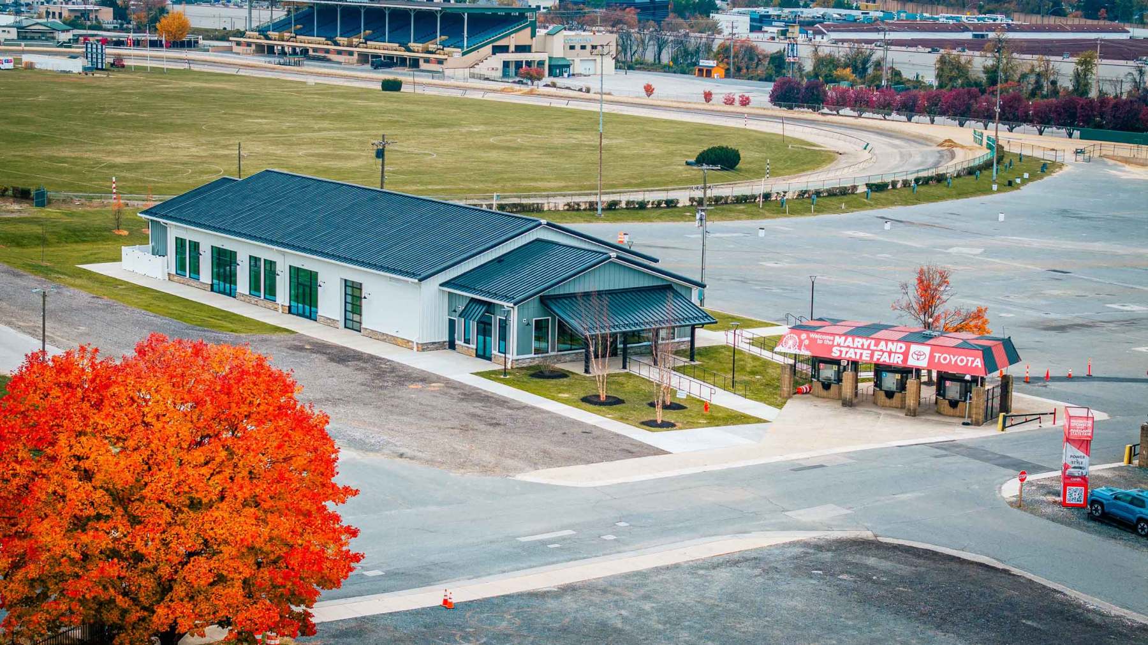
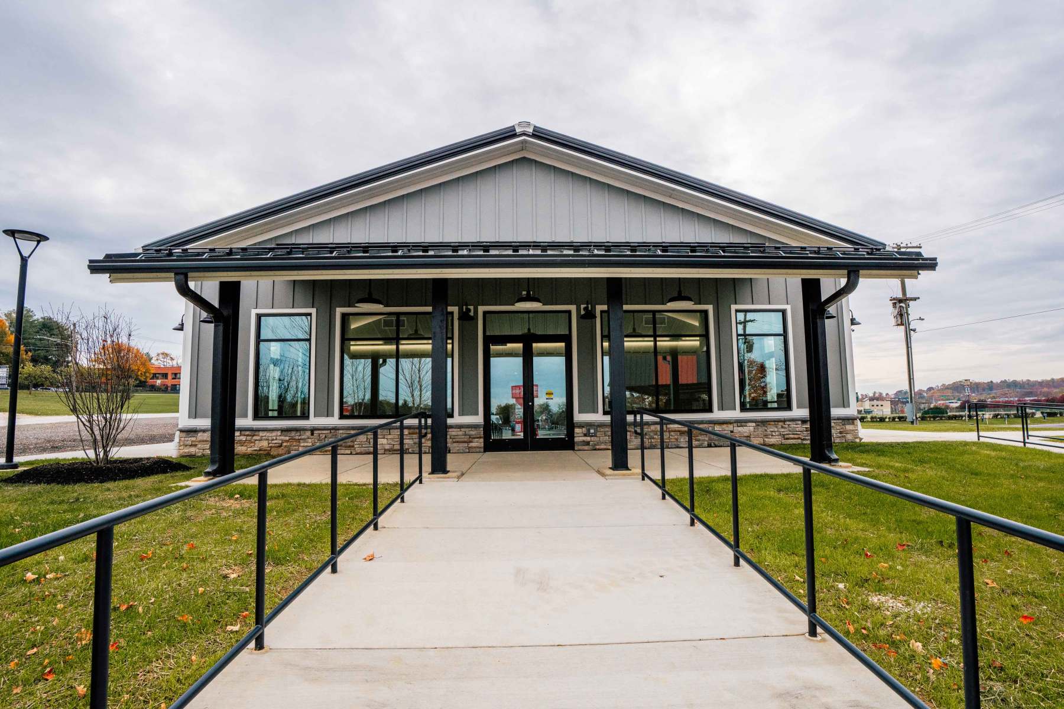
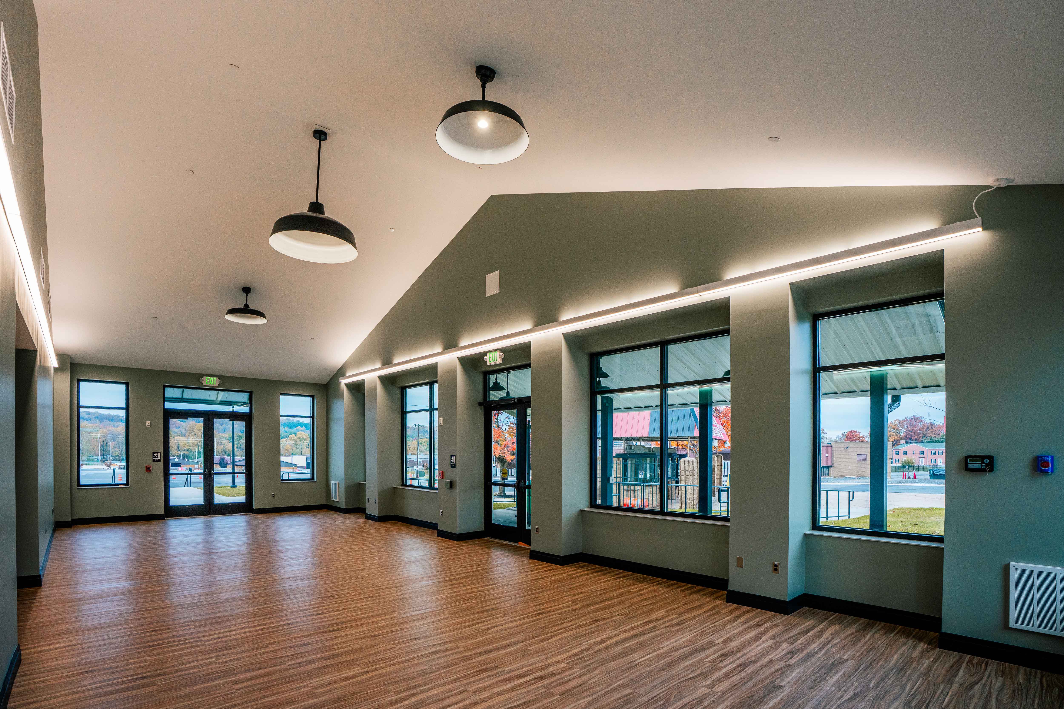
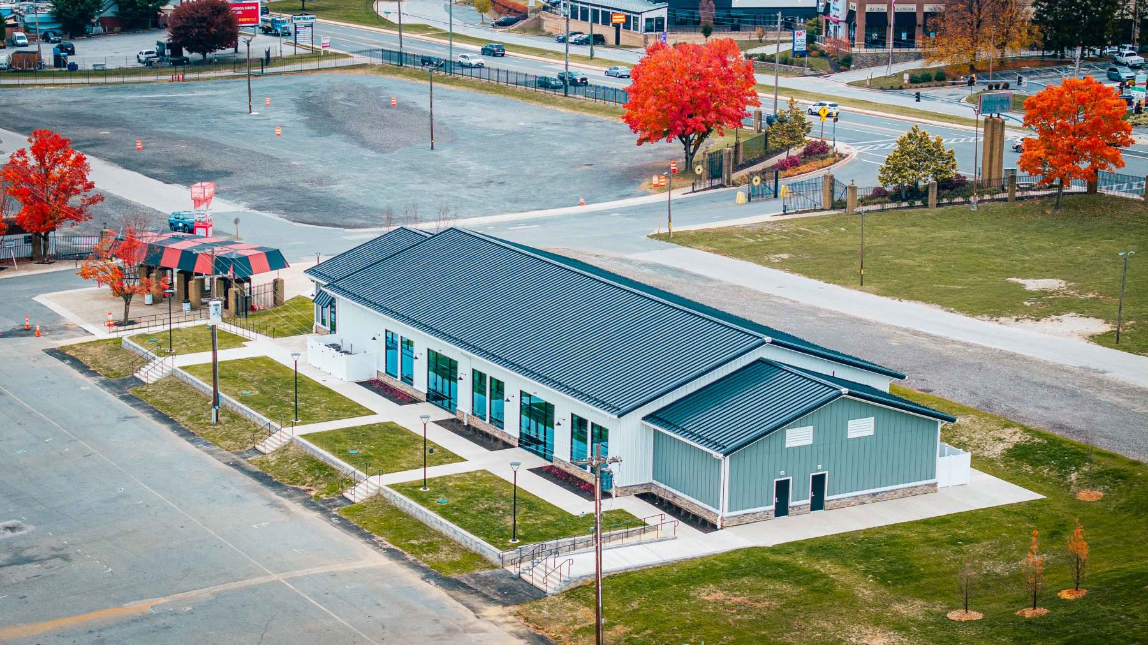
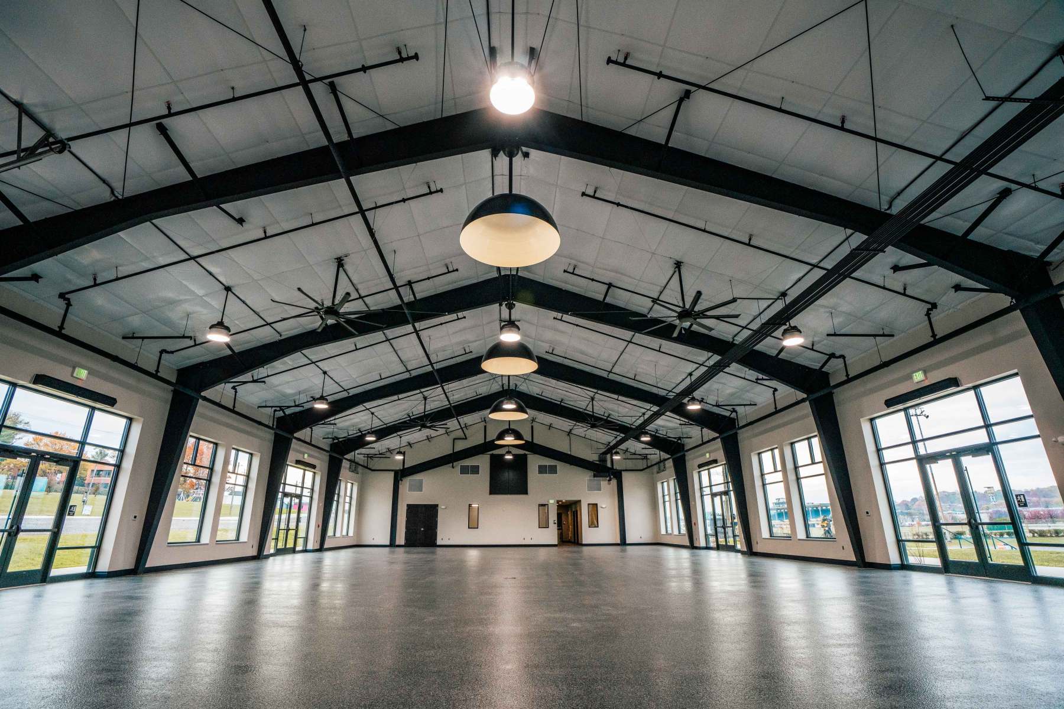
JP2 Architects designed Harvest Hall for the Maryland State Fairgrounds, replacing the previous 62-year-old Farm and Garden Building with a modern, prefabricated 10,000-square-foot, climate-controlled facility. Flexible, durable, and accessible, the multi-purpose venue supports the Fairgrounds’ year-round needs through agricultural education programs, demonstrations, meetings, and special events.
Photography by Kinsley Construction
 JP2 Architects, LLC